
Quality assurance · Defined before production
Quality Assurance
Acceptance requirements translated into material, process, electrical and final-release checkpoints for the approved assembly.
Define what must be proven before production starts
Continuity alone does not define a complete cable assembly.
Critical dimensions, pinout, workmanship, labels, molding and any project-specific evidence should be agreed early — at quotation, not at final inspection.
- Incoming material control
- Workmanship checks
- Electrical verification
- Release documentation
Where the requirements come from
- Specification
- Approved drawing, circuit definition and material requirements.
- Process
- First-piece and in-process checks at critical assembly stages.
- Release
- Electrical, visual, dimensional and packing conditions before shipment.
Five inspection gates
Quality gates follow the way variation enters the build.
Input — material identity and key requirements before release.
Setup — first-piece confirmation at the start of a production run.
Process — termination, assembly and molding workmanship checks.
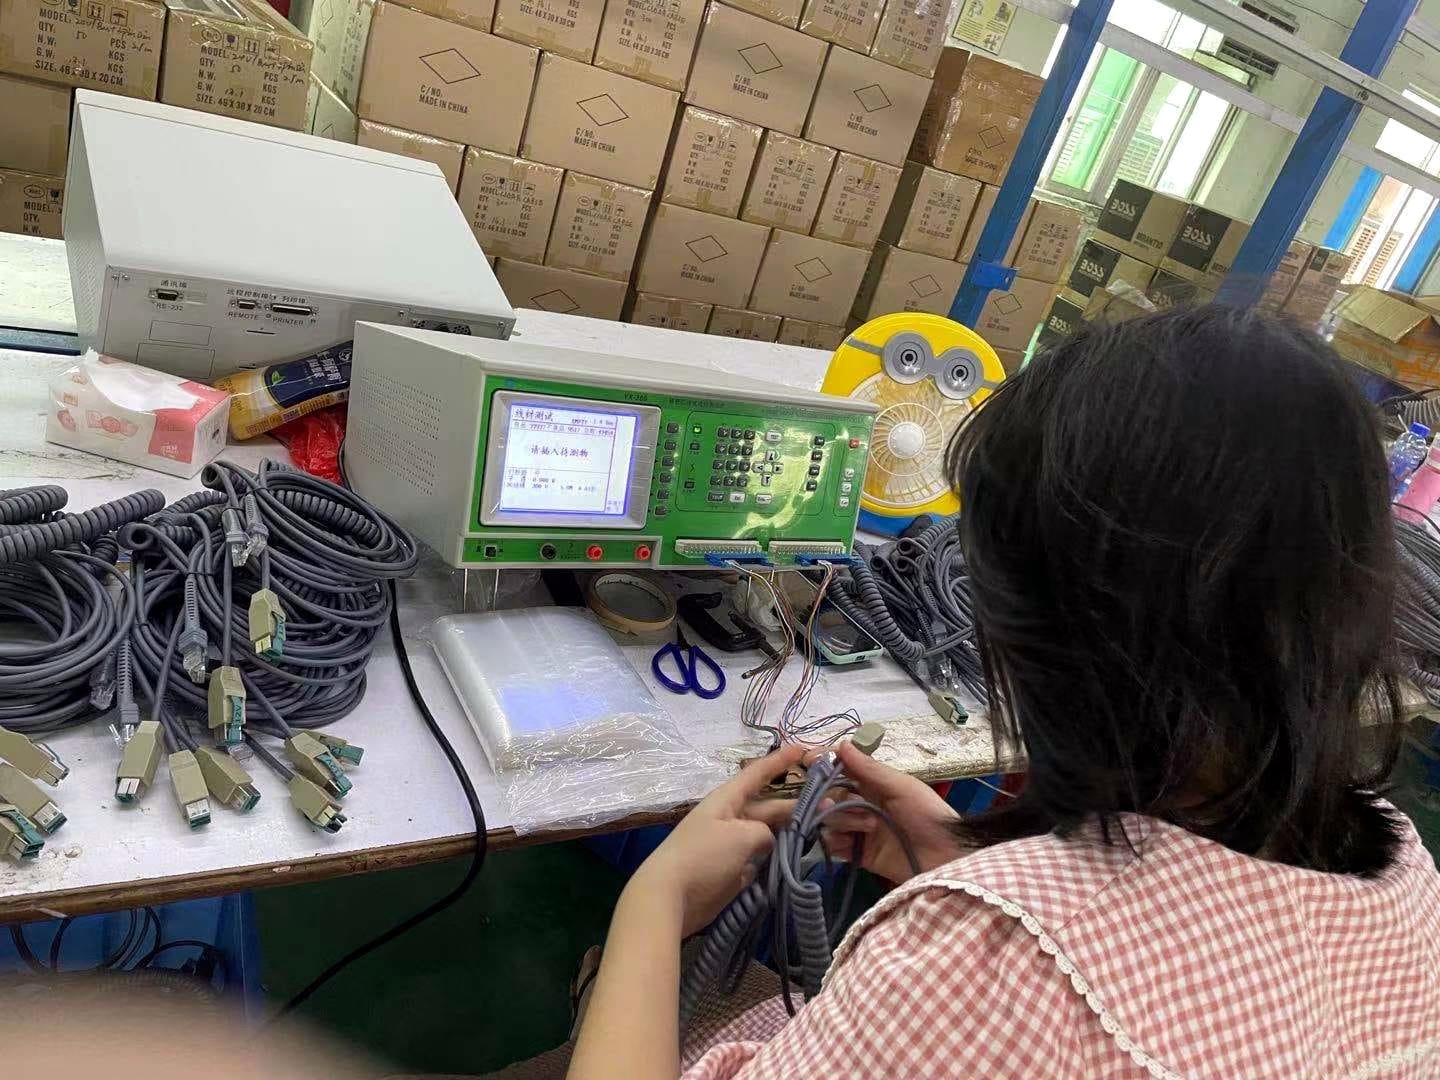
Function — continuity and pinout against the approved circuit, 100% on production assemblies.
Release — final visual, dimensional, identification and packing review.
System and standards
Production follows a documented quality system certified to ISO 9001. Workmanship acceptance is defined per project against IPC/WHMA-A-620 Class 3 criteria; we build to those criteria as the acceptance basis and do not claim a separate IPC/WHMA-A-620 certification.
Certificate copies, inspection records and project-specific documentation are listed on our Certifications & Compliance page, including what we do not hold. The full test matrix is published on the testing and validation page.
When a check fails
The interesting part of a quality system is not the gate that passes. It is what happens at the gate that does not. The gates themselves are described in the verification matrix, and the tooling that makes a correction a machining job rather than a phone call is covered on the mold making page.
When a check fails, the batch is held, not negotiated. The unit or lot is quarantined at the station where the failure was found, the check is repeated by a second person to rule out a fixture or setup fault, and if the failure is real the run stops until the cause is identified. Findings are written down against the project, not resolved verbally on the floor.
- Containment. Affected units isolated at the station; the rest of the run is not released on the assumption that it is probably fine.
- Cause. Setup, tooling, material or method — named before a corrective action is chosen.
- Correction. First-piece re-confirmation after any change to setup, tooling or material.
- Record. What was found, what was changed, and which units were affected, kept with the project file. If the correction touches tooling, it is made in our own mold shop rather than sent out — see in-house tooling.
If a failure affects units already shipped, you hear it from us first, with the affected range and the proposed corrective action — not after your incoming inspection finds it. That is the whole point of agreeing the test scope at quotation rather than at final inspection.
Quality assurance FAQ
Do you provide inspection reports with each shipment?
Yes, when the project defines one. Reports, first article format and certificate of conformance are agreed at quotation and listed in the verification scope so there is no argument about what “inspection report” means at the dock.
Can I define my own sampling plan or AQL?
Yes. Send the standard, the limits and the sample size and we will confirm what we can run before you commit. The same applies to a custom test scope or an audit of the facility where the work is done. If you do not have them, we will propose a scope based on the application and the volume.
Which standards do you work to?
Production runs under a quality system certified to ISO 9001. Workmanship acceptance is defined per project against IPC/WHMA-A-620 Class 3 criteria — we build and inspect to those criteria, and we will tell you at quotation if your program needs a certificate issued by a certified IPC training center instead.
Is everything tested, or only a sample?
Continuity and pinout are verified on 100% of production assemblies, not sampled. Dimensional, pull force and visual checks can be run 100% or to a sampling plan, depending on what the volume justifies.
Tell us what must be verified before the cable ships.
Send your inspection requirements, sample plan and report format. We will confirm what we can provide before you commit.